Flooring is often considered the foundation of interior design, yet it frequently receives less creative attention than wall colors, furniture, or lighting fixtures. When guests or prospective buyers step into a home, the floor is one of the very first design elements they register visually and physically. A well-conceived flooring concept sets the tone for the entire residence, establishing architectural intent, texture, depth, and personality.
Moving away from conventional, uniform flooring layouts allows homeowners and designers to convert plain floor planes into compelling design features. By integrating intricate geometric patterns, combining contrasting raw materials, and experimenting with customized finishes, you can craft spaces that captivate visitors from the moment they step across the threshold.
The Art of Geometric Woodwork: Herringbone, Chevron, and Parquetry
Hardwood remains a timeless flooring choice, but standard straight-plank installations can sometimes feel predictable. Laying natural timber in dynamic geometric formations introduces structural energy, historic sophistication, and visual rhythm to foyers, hallways, and central living areas.
Classic Herringbone and Crisp Chevron Patterns
Herringbone and chevron arrangements both use angled planks, yet their construction techniques produce distinct visual effects.
-
Herringbone Installation: Individual rectangular wooden planks are positioned perpendicularly in a staggered, overlapping 90-degree zig-zag. This pattern provides multidirectional stability, highlights organic grain variations, and draws the eye forward down entry corridors.
-
Chevron Precision: Chevron planks feature ends cut at precise 45-degree or 60-degree angles. When aligned edge-to-edge, they create a continuous, razor-sharp V-shaped seam that adds a tailored, contemporary feel reminiscent of classic Parisian townhomes.
-
Scale Variations: Using oversized, extra-wide engineered oak planks creates a modern, open ambiance, whereas narrow, antiqued walnut strips bring an intimate, historic character to formal dining rooms and libraries.
Intricate Parquet Inlays and Medallions
Custom parquetry turns wood flooring into intricate mosaic woodwork. Incorporating parquet medallions or Versailles panels in high-visibility areas like entrance foyers establishes an undeniable focal point. Using subtle tone variations, such as pairing white oak borders with rich walnut field tiles, defines spaces naturally without the need for physical partitions.
Seamless Material Transitions: Mixing Wood, Tile, and Stone
One of the most striking contemporary flooring trends is abandoning straight transitions and thresholds in favor of organic, mixed-material integration. Rather than separating living spaces and wet zones with abrupt metal trim pieces, modern designs allow natural wood planks and decorative tiles to merge fluidly.
The Hexagon-to-Plank Hex-Tile Gradient
Blending hexagonal porcelain or encaustic tiles into standard hardwood planks creates a visually striking transition between high-traffic entryways and living rooms.
-
Organic Interlocking Cuts: Floor layers cut hardwood planks to lock directly around the geometric edges of incoming hexagonal tiles, creating a scattered, dissolving effect across the room boundary.
-
Zone Differentiation: This technique brings durable, waterproof ceramic or natural slate protection to wet entryways and mudrooms while maintaining the warmth of natural wood in adjacent spaces.
-
Contrast Combinations: Pairing deep charcoal or patterned Moroccan encaustic tiles with pale, wire-brushed white oak delivers a bold, eye-catching visual transition.
Inlaid Metal Trim and Stone Accents
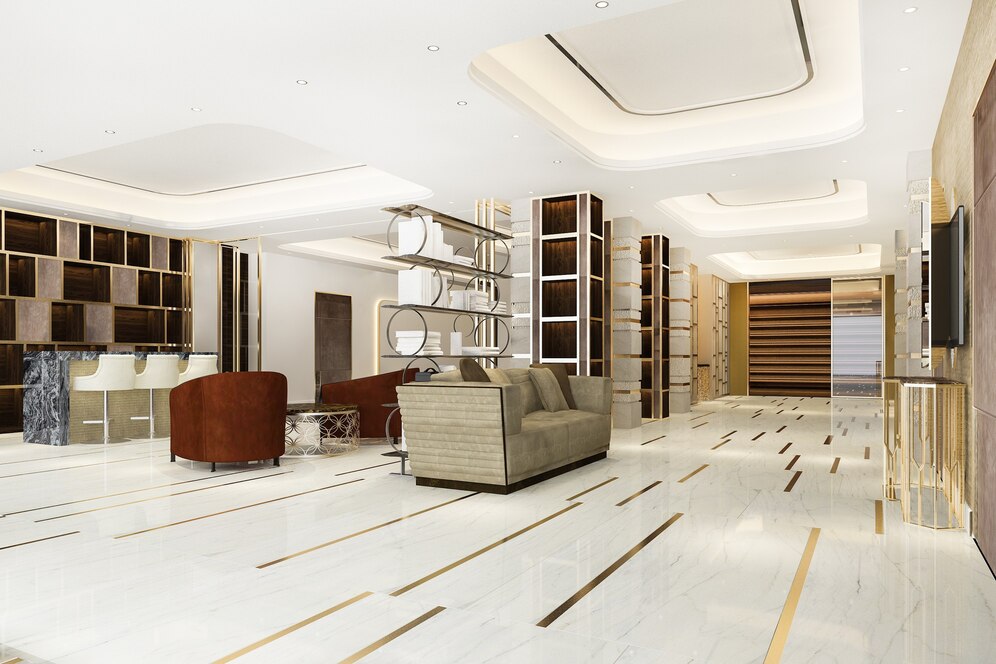
Incorporating slim brass, bronze, or blackened steel inlays between terrazzo slabs, polished concrete, or hardwood planks introduces subtle architectural luxury. These thin metallic transitions catch natural light, accentuate room boundaries, and highlight deliberate layout divisions.
Statement Tiles: Encaustic, Terrazzo, and Mosaic Expressions
Tile offers unmatched creative freedom through color, shape, pattern, and texture. Installing artistic tile designs in entryways, mudrooms, powder baths, and open kitchens creates an immediate visual impact that sets expectations for the entire home.
Handcrafted Encaustic Cement Tiles
Unlike glazed ceramic tiles where color is applied only to the top layer, encaustic cement tiles feature pigmented mineral patterns pressed deep into the tile body.
-
Artisanal Character: Slight imperfections and matte, chalky textures give cement tiles handmade warmth that synthetic surfaces cannot replicate.
-
Geometric and Botanical Motifs: From bold Spanish and Portuguese stars to delicate floral scrollwork, encaustic patterns transform narrow entryways into lively, welcoming spaces.
-
Rug-Style Inlays: Framing a patterned tile layout with a solid stone or porcelain border mimics the visual appeal of an area rug while retaining the durability and ease of cleaning of hard flooring.
Revitalized Custom Terrazzo
Once a staple of mid-century commercial architecture, terrazzo has returned as a premier residential flooring option. Made by setting chips of marble, quartz, granite, and colored glass into a cementitious or epoxy matrix, poured-in-place or large-format terrazzo tiles offer an exceptionally smooth, customized surface.
-
Custom Aggregate Blends: Homeowners can calibrate chip sizes and color tones, combining jade marble fragments with neutral stone matrices to echo subtle interior color accents.
-
Seamless Continuous Flow: Polished terrazzo delivers an expansive, light-reflective surface that makes small entry vestibules and compact living zones feel open, airy, and bright.
Industrial Minimalism: Polished, Stained, and Exposed Concrete
For contemporary, industrial, or minimalist interiors, concrete flooring offers a sleek, monolithic foundation that shifts attention to clean architectural lines, furniture silhouettes, and incoming natural daylight.
Refining concrete surfaces involves several creative approaches:
-
High-Gloss Diamond Polishing: Grinding the concrete surface with fine diamond abrasives produces a mirror-like finish that bounces ambient light across open-plan living areas.
-
Acid and Water-Based Staining: Acid stains react chemically with the free lime in cured concrete, producing rich, mottled tones reminiscent of natural travertine, leather, or aged slate.
-
Aggregate Exposure Levels: Heavy surface grinding reveals the internal sand and gravel aggregates, delivering an organic, salt-and-pepper or exposed-stone appearance that naturally disguises everyday dust and foot traffic.
Flooring Strategy and Visual Impact Breakdown
| Flooring Design Concept | Best Suited Areas | Primary Visual Impact | Maintenance Considerations |
| Herringbone / Chevron Wood | Foyers, long hallways, open living rooms | Lengthens sightlines and introduces refined geometry | Requires standard hardwood care and humidity management |
| Hexagon Tile to Wood Gradient | Entryways, kitchen-to-living transitions | Creates artistic, seamless zone divisions | Demands precision cutting and flexible expansion grouting |
| Encaustic Cement Rug Inlays | Vestibules, powder rooms, mudrooms | Delivers bold pattern focal points and historic charm | Requires periodic penetrative sealing to prevent staining |
| Poured or Tiled Terrazzo | Contemporary foyers, dining areas | Bounces natural light and offers custom aggregate color | Simple to clean, needs occasional mechanical repolishing |
| Polished Aggregate Concrete | Industrial lofts, open-plan spaces | Monolithic, modern, and uninterrupted floor flow | Highly durable, needs sealed expansion joints and mopping |
Layering Textures and Directional Flow
Creative flooring is not just about choosing bold colors; it involves strategically guiding movement and perception through the home.
Directing plank layouts toward primary architectural features—such as floor-to-ceiling windows, statement fireplaces, or garden vistas—draws the eye through the interior. Similarly, switching plank orientations or introducing decorative borders between adjoining rooms provides subtle spatial cues, making open floor plans feel organized and intentional without adding walls.
Investing in imaginative, high-craftsmanship flooring turns an everyday structural surface into a memorable design statement. By combining rich geometric woodwork, artistic tile transitions, and durable custom aggregates, you ensure your home leaves an unforgettable first impression on anyone who walks through the door.
Frequently Asked Questions
What type of flooring is best for high-traffic entryways in wet climates?
Porcelain tile, natural slate, and polished concrete are optimal for entryways in wet climates because they resist water penetration, mud, road salt, and abrasive grit. If natural wood is preferred, engineered hardwood with a durable aluminum oxide finish or high-quality wood-look porcelain tile provides superior moisture resistance compared to solid wood planks.
How do contractors handle height differences when blending tile and hardwood together?
Achieving a flush, smooth transition between dissimilar materials requires careful subfloor preparation. Contractors often apply self-leveling underlayment or use uncoupling membranes of varying thicknesses beneath the tile. This aligns the finished top surface of the tile perfectly with the height of the adjacent hardwood, eliminating tripping hazards and awkward transition strips.
Can encaustic cement tiles be installed over existing radiant floor heating systems?
Yes. Cement tiles have good thermal mass, allowing them to conduct and retain heat effectively over radiant heating systems. Installers must use a flexible, polymer-modified thin-set mortar and leave adequate perimeter expansion gaps to accommodate natural thermal expansion and contraction during seasonal temperature shifts.
How does the scale of a flooring pattern affect the perceived size of a room?
Large-scale patterns, such as wide-plank chevron or oversized large-format tiles, reduce visual clutter by minimizing visible grout lines and seams, making compact rooms feel larger and more open. Conversely, small, intricate patterns work well as defined focal accents in contained areas like entry vestibules and powder rooms.
Are concrete floors too hard or cold for standard residential living areas?
While concrete is inherently dense, pairing it with in-floor hydronic or electric radiant heating creates an evenly warm, comfortable living surface during cold seasons. Additionally, strategic placement of thick natural-fiber area rugs, wool runners, and upholstered furnishings softens acoustics and adds tactile comfort throughout the home.
How often do natural encaustic cement tiles need to be resealed?
Encaustic cement tiles are porous and lack a vitreous glaze, requiring application of a high-quality penetrative sealer immediately after installation and before grouting. In typical residential entryways and bathrooms, re-applying a breathable penetrative stone sealer every two to three years prevents liquid absorption, oils, and dirt from staining the pigments.
What is the primary difference between solid hardwood and engineered wood for geometric patterns?
Solid hardwood consists of single pieces of milled timber that expand and contract across their width with humidity changes, requiring careful climate control when installed in complex patterns. Engineered hardwood features a real hardwood veneer bonded over cross-laminated plywood layers, offering superior dimensional stability that resists warping and cupping in intricate herringbone or chevron installations.