
A roof does far more than shelter a building from the sun and wind. Its most vital engineering role is water management. During a heavy downpour, a standard residential or commercial roof collects thousands of gallons of water in a matter of minutes. Without a deliberate, efficient pathway to guide that volume away from the structure, water will inevitably find vulnerabilities, pool in low points, and inflict extensive structural damage.
Water is persistent and destructive. It seeps into minute cracks, softens load-bearing timber, corrodes steel fasteners, degrades foundation masonry, and fosters hazardous mold colonies. Investing attention and resources into an effective roof drainage network is not simply an exterior aesthetic choice; it is a fundamental requirement for maintaining the structural integrity and long-term market value of any building.
The Anatomy of an Efficient Roof Drainage System
A resilient roof drainage system is an integrated network designed to capture, direct, and discharge water safely away from a building’s footprint. The primary components vary depending on whether the structure features a pitched roof or a low-slope commercial roof, but the core mechanics remain consistent.
Core Drainage Components for Pitched Roofs
-
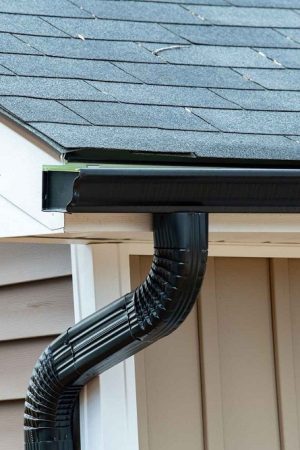
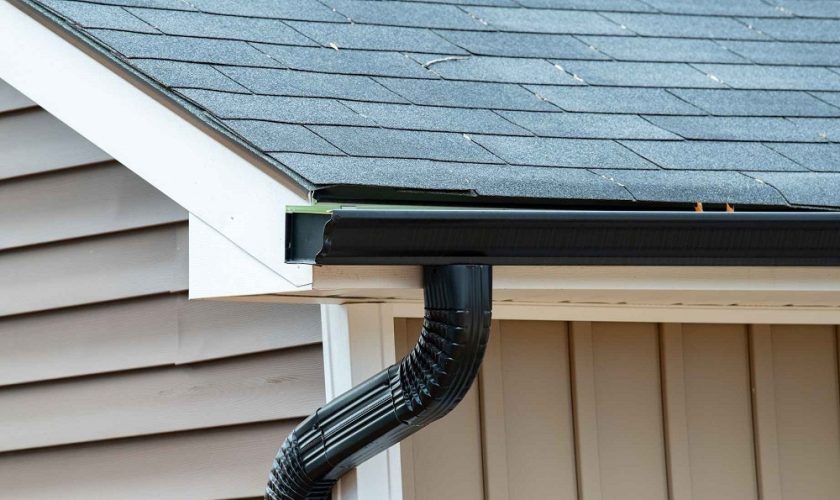
Gutters and Eaves Troughs: Open horizontal channels installed along the lower roof perimeter designed to catch runoff flowing down the roof slope.
-
Downspouts and Leaders: Vertical piping that conveys collected water from the roofline down to ground level.
-
Elbows, Offsets, and Extensions: Curved pipe segments that redirect flow around architectural trim and discharge water at least five to ten feet away from the foundation wall.
-
Gutter Aprons and Drip Edges: Metal flashing strips installed beneath shingles to prevent surface tension from pulling water backward onto the wooden fascia board and soffit.
Core Drainage Components for Low-Slope and Flat Roofs
-
Scuppers: Openings cut through exterior parapet walls that allow excess water to discharge directly into exterior conductor heads or downspouts.
-
Internal Drains: Depressed drain bowls installed within the roof membrane that channel water into internal drainage pipes running through the interior building envelope.
-
Secondary Emergency Overflow Drains: Auxiliary drain openings set slightly higher than primary drains to provide backup drainage if the primary system clogs during extreme storms.
-
Tapered Roof Insulation: Engineered insulation panels sloped intentionally toward drains to eliminate standing water pockets.
How Inadequate Drainage Damages Roof Decks and Trusses
When water fails to leave a roof quickly, the upper framing of the building suffers first. Continuous exposure to moisture degrades roofing materials from the outside in.
Ponding Water and Excessive Dead Load
On flat or low-slope roofs, poor slope design or blocked drains cause ponding water, defined as standing water that remains on a roof surface for forty-eight hours or longer after precipitation stops. Water weighs approximately 8.34 pounds per gallon, or about 62.4 pounds per cubic foot. A ponding area just one inch deep across a modest twenty-by-twenty-foot roof zone adds over two thousand pounds of dead weight.
This concentrated weight places severe stress on underlying rafters, joists, and structural trusses. Over time, the framing sags beneath the load, creating a deeper depression that captures even more water during subsequent storms. In extreme scenarios, this escalating cycle leads to catastrophic roof deck failure or total structural collapse.
Timber Rot, Fascia Decay, and Delamination
On pitched roofs, blocked or improperly sloped gutters cause water to back up beneath the bottom edges of shingles. Once moisture bypasses the protective water-resistive underlayment, it contacts the plywood or oriented strand board (OSB) roof sheathing.
-
Fungal Wood Decay: Prolonged dampness allows wood-destroying fungi to thrive, causing dry rot and wet rot that weakens the cellular structure of rafters and trusses.
-
Plywood Delamination: Moisture dissolves the resins bonding composite roof boards, causing them to swell, blister, and lose their load-bearing capacity.
-
Fascia and Soffit Rot: Water overflowing the back lip of a gutter saturates the wooden fascia board, causing gutter mounting brackets to pull loose and detach from the building.
Preventing Moisture Intrusion into Exterior Walls and Siding
When roof drainage fails, the building envelope bears the brunt of the runoff. Overflowing gutters act like a continuous waterfall sheeting down exterior wall surfaces.
-
Degradation of Exterior Siding: Continuous exposure to cascading water rots wooden clapboards, stains vinyl siding, causes stucco to crack and blister, and dissolves the mortar joints in brick veneer.
-
Insulation Saturation: Moisture penetrating exterior wall cavities saturates fiberglass batt and cellulose insulation. Wet insulation loses its thermal resistance, drives up heating and cooling expenses, and creates an ideal breeding ground for hidden mold inside living spaces.
-
Interior Wall and Ceiling Leaks: Once water navigates past the building wrap, it migrates horizontally along wall studs and ceiling joists, manifesting as bubbling paint, crumbling drywall, stained ceiling tiles, and warped hardwood floors.
Protecting Foundation Stability and Subterranean Structures
The most expensive structural damage caused by poor roof drainage occurs at ground level. A roof drainage system that terminates water right next to the foundation wall is just as dangerous as having no gutters at all.
Soil Saturation and Hydrostatic Pressure
Discharging hundreds of gallons of roof runoff next to basement walls saturates the backfill soil surrounding the foundation. As soil absorbs water, it expands and exerts tremendous lateral force, known as hydrostatic pressure, against foundation walls.
-
Wall Bowing and Structural Cracks: Hydrostatic pressure forces concrete block walls to bow inward and causes vertical, stair-step, and horizontal cracks in poured concrete foundations.
-
Basement Flooding: Water penetrates hairline fractures and cold joints in the foundation, pooling in basements and crawlspaces and damaging mechanical systems, furnaces, and stored goods.
Soil Erosion and Differential Settlement
Water pooling around the base of a building alters the load-bearing capacity of the underlying soil.
-
Differential Settlement: If one side of a house receives heavy, unmanaged roof runoff while the other remains dry, the wet soil softens and compresses under the building’s weight. The structure settles unevenly, causing foundation footing cracks, sloping interior floors, sticking doors, and sheared plumbing pipes.
-
Soil Erosion: Concentrated streams of uncontrolled downspout water scour away topsoil, exposing foundation footings to freeze-thaw cycles and causing severe ground erosion around support piers.
Roof Drainage Vulnerabilities and Structural Consequences
| Drainage Failure Point | Direct Physical Consequence | Long-Term Structural Damage |
| Clogged Roof Gutters | Water overflows behind fascia and over front lip | Fascia board rot, detached gutters, siding decay |
| Flat Roof Ponding Water | Massive dead load accumulation on roof deck | Sagging rafters, membrane degradation, roof collapse |
| Missing Drip Edge Flashing | Capillary action draws water beneath roof edge | Sheathing rot, mold growth, decayed rafter tails |
| Short Downspout Discharge | Runoff pools within 2 feet of foundation walls | Hydrostatic pressure, foundation cracks, basement flooding |
| Blocked Scupper Openings | Water backs up across low-slope roof planes | Interior ceiling leaks, insulation failure, joist fatigue |
| Failed Flashing Around Drains | Moisture penetrates sub-membrane layers | Delamination of insulation boards, deck corrosion |
Essential Maintenance Practices for Reliable Roof Drainage
Maintaining a reliable drainage network requires consistent seasonal oversight and deliberate inspections.
-
Perform Semi-Annual Cleanings: Clear leaves, twigs, pine needles, and roofing granules from all gutters, downspouts, and flat roof strainer baskets every spring and late autumn.
-
Maintain Proper Gutter Slope: Ensure gutters maintain a steady downward pitch of at least one-quarter inch for every ten feet of horizontal run toward the downspout to prevent stagnant pooling.
-
Extend Downspout Outlets: Install rigid metal or PVC downspout extensions that discharge water a minimum of five to ten feet away from the foundation, routing flow toward natural yard swales or underground French drains.
-
Install Gutter Guards in Wooded Zones: Micro-mesh gutter screens keep airborne debris out of the drainage channel while allowing high-volume rain to enter unobstructed.
-
Inspect Drainage Flashing Annually: Check sealants, counter-flashing, and boots around internal drain bowls, scuppers, and valleys to address cracks or separations before moisture reaches the sub-deck.
A functional roof drainage system is an indispensable defense for the entire building. By capturing rainwater at the roofline and safely escorting it far beyond the foundation perimeter, homeowners and property managers eliminate the primary drivers of rot, soil destabilization, and structural deterioration.
Frequently Asked Questions
How far should downspouts extend away from a house foundation?
Downspouts should discharge water at least five to ten feet away from the exterior foundation wall. In areas with expansive clay soils or steep downward grading toward the house, extending downspouts even farther or connecting them directly into buried solid PVC drain lines that empty into a municipal storm drain or dry well is recommended.
What is the primary difference between a primary and a secondary roof drain on a flat roof?
A primary roof drain sits flush with the finished roof membrane and handles routine rainfall runoff daily. A secondary emergency overflow drain is installed with its inlet elevated two to four inches above the primary drain. If the primary drain clogs during a storm, the secondary drain activates to prevent water from accumulating to structural failure thresholds.
Can overflowing gutters cause damage to a home during winter freezes?
Yes. During winter, clogged gutters fill with trapped water that freezes into solid ice. This ice expands, weighs down the gutter system, and promotes ice dam formation. Ice dams force melting snow to back up beneath the shingles, leading to severe winter attic leaks, wet insulation, and ceiling damage.
How do I know if my gutters are undersized for my roof area?
If water routinely cascades over the front edges of clean gutters during moderate-to-heavy rains, the system is likely undersized. Gutters must be sized based on total roof square footage, roof pitch, and local maximum rainfall intensity. Upgrading from standard five-inch K-style gutters to six-inch gutters nearly doubles the water carrying capacity.
What is a splash block, and is it sufficient on its own?
A splash block is a sloped concrete or plastic tray placed directly beneath a downspout elbow to prevent soil erosion at the discharge point. While splash blocks prevent ground gouging, they are often too short (two to three feet) to move water safely beyond the critical foundation backfill zone, making rigid pipe extensions a safer choice.
Why does improper roof drainage cause doors and windows to stick inside the house?
When roof water saturates the soil beneath one section of a foundation, that part of the house settles faster than surrounding areas. This uneven settlement twists the structural wall framing, causing rectangular door and window openings to become out of square, which makes sashes and doors bind against their jambs.
How does roof pitch influence the speed and volume of water runoff?
A steeper roof pitch accelerates the speed of water runoff. While steep slopes shed water rapidly and prevent ponding, the high velocity sends water into gutters with significant momentum, requiring wider gutter troughs, well-placed diverters in roof valleys, and adequately spaced downspouts to capture the flow without overshooting the eaves.
