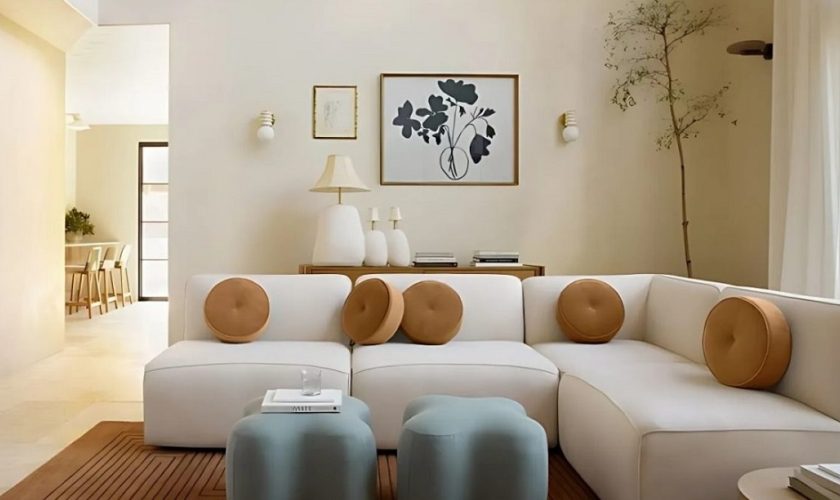
Interior design is far more than selecting a color palette for the walls or hanging art at eye level. At its core, interior design is the art and science of shaping human experience within a built environment. While architectural elements establish the physical boundaries of a room, furniture brings the space to life. It bridges the gap between empty structural volume and practical human habitation.
The furniture chosen for a residential or commercial setting dictates how people navigate the floor plan, how comfortable they feel, and what emotional tone the space communicates. Whether an interior achieves long-term aesthetic and functional success relies almost entirely on the thoughtful selection, placement, and proportions of its furnishings. Understanding the core roles that furniture plays allows homeowners, architects, and designers to create interiors that are visually captivating, practical, and enduring.
Defining Space and Spatial Flow
In contemporary architecture, open-concept layouts have largely replaced compartmentalized rooms. While open plans provide an airy, light-filled atmosphere, they also present a unique challenge: without interior walls, rooms can quickly feel vast, undefined, and chaotic. Furniture serves as the primary tool to carve order out of these open expanses.
-
Zoning Functional Areas: Large pieces such as sectional sofas, dining sets, and area rugs act as visual anchors. A sectional placed with its back to an open kitchen instantly creates a distinct living room zone without closing off sightlines or blocking natural light.
-
Directing Circulation Pathways: Clear movement throughout a room requires thoughtful furniture placement. Leaving thirty-six to forty-eight inches of clearance along main walking paths prevents traffic bottlenecks, ensuring that moving between rooms feels effortless and intuitive.
-
Establishing Sightlines: Low-profile furniture items, such as credenzas, armless accent chairs, and bench seating, define spatial limits while preserving visual connections between adjoining zones.
When furniture is positioned with intention, the eye moves smoothly through the environment. A well-organized room communicates purpose immediately, giving occupants a clear sense of orientation and ease.
Balancing Scale, Proportion, and Visual Weight
One of the most common mistakes in interior decorating is misjudging the scale and visual weight of furniture relative to the room dimensions. An oversized couch can make a compact living room feel claustrophobic, while delicate, small-scale chairs can disappear in a room with double-height ceilings.
Achieving structural harmony requires balancing physical dimensions with visual perception:
-
Vertical Clearance and Ceiling Height: Rooms with high ceilings benefit from taller furniture silhouettes, such as high-back wing chairs, tall shelving units, and substantial headboards. Low ceilings, by contrast, feel taller when paired with horizontal, low-slung furnishings that leave ample vertical wall space open.
-
Visual Mass versus Footprint: Visual weight describes how heavy an object appears to the human eye. A dark wood cabinet with a solid base resting flat on the floor carries substantial visual mass. A glass-topped coffee table with slender brass legs possesses a light visual footprint, making it ideal for smaller areas where open space must be maintained.
-
Proportional Groupings: Pairing a massive, deep sofa with a tiny, fragile cocktail table creates visual tension. Every piece in a furniture grouping should relate proportionally to its neighboring elements to create a cohesive whole.
Anchoring the Design Theme and Aesthetic Identity
Furniture is the most direct visual expression of an interior design style. While flooring and paint establish the background canvas, furniture pieces express the specific character, period, and personality of the space.
Carefully selected furnishings reinforce the overarching concept through material, silhouette, and finish:
-
Mid-Century Modern: Emphasizes organic curves, tapered wooden legs, rich walnut finishes, and minimalist geometric forms.
-
Industrial Contemporary: Uses raw structural materials like exposed steel frames, distressed leather upholstery, reclaimed ironwood, and utilitarian hardware.
-
Scandinavian Minimalism: Prioritizes light-toned timbers, clean linear silhouettes, neutral woven textiles, and functional simplicity.
-
Traditional Elegance: Incorporates tufted upholstery, ornate wood carvings, rich velvets, antique brass detailing, and classic symmetry.
Mixing furniture styles can also produce exceptional results when done with purpose. Combining a modern marble dining table with vintage bentwood chairs creates an eclectic, layered interior that feels curated over time rather than purchased directly from a showroom catalog.
Supporting Ergonomics, Comfort, and Human Well-Being
A room can look stunning in a photograph, but if the seating causes back discomfort or the dining table is set at an awkward height, the design has fundamentally failed. Successful interior design always prioritizes the physical comfort and physical health of the occupants.
Ergonomics focuses on designing products that accommodate human posture and movement:
-
Seat Depth and Cushion Density: Standard seat depth ranges from twenty to twenty-four inches, supporting natural knee flexion. Layered high-resiliency foam combined with down feather wraps provides long-lasting lumbar support without sagging over time.
-
Table and Surface Heights: A dining table must maintain an industry-standard height of twenty-eight to thirty inches, paired with dining chairs that provide ten to twelve inches of clearance between the seat and the underside of the table apron.
-
Workplace Ergonomics: In home offices, adjustable desk chairs with active lumbar support, adjustable armrests, and sit-stand desks prevent chronic fatigue and repetitive strain injuries during extended work sessions.
When furniture supports proper biomechanics, occupants feel rested, relaxed, and productive. The space transitions from a purely visual showcase into an inviting haven.
Introducing Color, Texture, and Material Variety
Furniture is a versatile medium for introducing tactile and visual variety into an interior. A room dominated by smooth, flat drywall surfaces can feel sterile and uninviting. Layering different furniture materials and textures creates depth, warmth, and visual interest.
-
Tactile Upholstery: Combining diverse upholstery fabrics—such as smooth top-grain leather, textured bouclé, heavy linen, and soft velvet—engages the sense of touch and enriches the sensory environment.
-
Material Contrast: Placing smooth stone surfaces next to warm natural wood and polished metal accents creates contrast that keeps neutral color palettes dynamic and engaging.
-
Focal Accent Pieces: An accent chair upholstered in a rich jewel tone or a patterned fabric can serve as the centerpiece of an otherwise understated room, drawing attention and tying secondary decorative accents together.
Furniture Functionality and Design Impact Matrix
| Furniture Element | Primary Spatial Role | Critical Design Metric | Core Impact on Interior Success |
| Sectional Sofa | Zones open layouts and anchors living spaces | Room footprint and seat depth | Determines room orientation and social gathering flow |
| Dining Suite | Establishes formal or casual hospitality zones | Table clearance and chair height | Sets the tone for social interaction and family dining |
| Accent Seating | Balances visual weight and adds focal points | Silhouette scale and fabric texture | Injects personality, color contrast, and visual energy |
| Storage Credenza | Conceals daily clutter and creates horizontal display | Depth clearance and internal storage | Preserves clean visual lines and organization |
| Coffee / Side Tables | Serves active seating and holds ambient lighting | Height relative to sofa arms | Delivers practical daily convenience and utility |
Maximizing Utility in Compact Living Spaces
As urbanization continues to drive the demand for compact apartments and townhomes, multifunctional furniture has become an essential aspect of smart interior design. Choosing pieces that serve multiple purposes allows small floor plans to remain functional and clutter-free without sacrificing style.
-
Storage Ottomans and Benches: Provide comfortable seating while offering hidden internal compartments for storing blankets, board games, or seasonal items.
-
Extendable Dining Tables: Feature integrated drop-leaves or self-storing extensions, transitioning easily from a compact two-person breakfast table to an eight-person holiday setup.
-
Modular Seating Systems: Allow sections to be disconnected and rearranged to accommodate different hosting scenarios, adapting on demand to changing social needs.
Furniture is not merely an accessory added at the end of a construction project. It is the functional heart of interior design. By shaping spatial flow, balancing visual scale, expressing aesthetic identity, and supporting human comfort, furniture transforms architecture into a warm, usable, and welcoming home.
Frequently Asked Questions
What is the ideal distance between a coffee table and a sofa?
The standard recommended clearance between the front edge of a sofa cushion and the edge of a coffee table is fourteen to eighteen inches. This distance provides ample legroom for sitting down and standing up comfortably while keeping drinks, books, and remotes within easy arm reach without straining.
How should area rugs be sized in relation to living room furniture?
An area rug should be large enough to anchor the main seating group. In ideal configurations, all four legs of major seating pieces rest entirely on the rug. If space is constrained, the front legs of the sofa and accent chairs should sit at least six to eight inches onto the rug. Avoid small floating rugs that sit completely disconnected in the center of the room.
How do I choose between custom furniture and mass-produced pieces?
Custom furniture is ideal when dealing with non-standard room dimensions, specific architectural niches, or unique fabric requirements that standard retail sizes cannot accommodate. Mass-produced furniture offers faster lead times and lower upfront costs. Many designers recommend investing in custom, high-durability core pieces (like the primary sofa) while using quality ready-made pieces for accent tables and accessories.
What is the standard height for dining chairs relative to the table?
A standard dining chair features a seat height of eighteen to nineteen inches from the floor, designed to pair with standard dining tables measuring twenty-eight to thirty inches in height. This arrangement preserves a comfortable ten to twelve inches of vertical clearance between the seat and the underside of the tabletop for leg movement.
How can furniture choices improve room acoustics?
Upholstered furniture, plush fabrics, high-density foam cushions, and natural wood pieces absorb sound waves effectively, reducing harsh echoes and reverberation. Incorporating upholstered dining chairs, fabric-wrapped headboards, and thick rugs over hard surfaces helps create a quiet, acoustically balanced environment.
What should I consider when placing furniture near direct sunlight?
Direct ultraviolet light can fade natural timber finishes, cause top-grain leather to dry and crack, and weaken delicate upholstery fibers like silk or linen over time. When placing furniture near large, unshaded windows, choose performance textiles treated with UV inhibitors, apply UV-filtering films to window glass, or position solid wood pieces outside the path of direct sun exposure.
Why is negative space important when arranging furniture?
Negative space refers to the open, unoccupied areas surrounding furniture. Leaving adequate negative space prevents sensory overload, lets statement furniture pieces stand out, and ensures a clean, uncluttered visual rhythm that makes any interior feel calm, balanced, and open.